
Steel form takeoff guide
Count the edges you need to form—not the square footage.
A takeoff is the shopping list you build from the plan. Mark every edge the crew must set for the same pour. Then count the straight forms, flexible forms, corners, fillers, pins, and other hardware.

These are Ohio Metal Forms products in the Ahner Industrial shop. Build the takeoff from the latest job plan; a product photo does not replace the marked drawing.
The simple rule
Trace every edge that needs a form. Measure each edge. Divide by the form length and round up. Then add the right corners, fillers, pins, and connections. Buy enough for the biggest setup your crew will have standing at one time. You may be able to strip and reuse those forms on later pours.
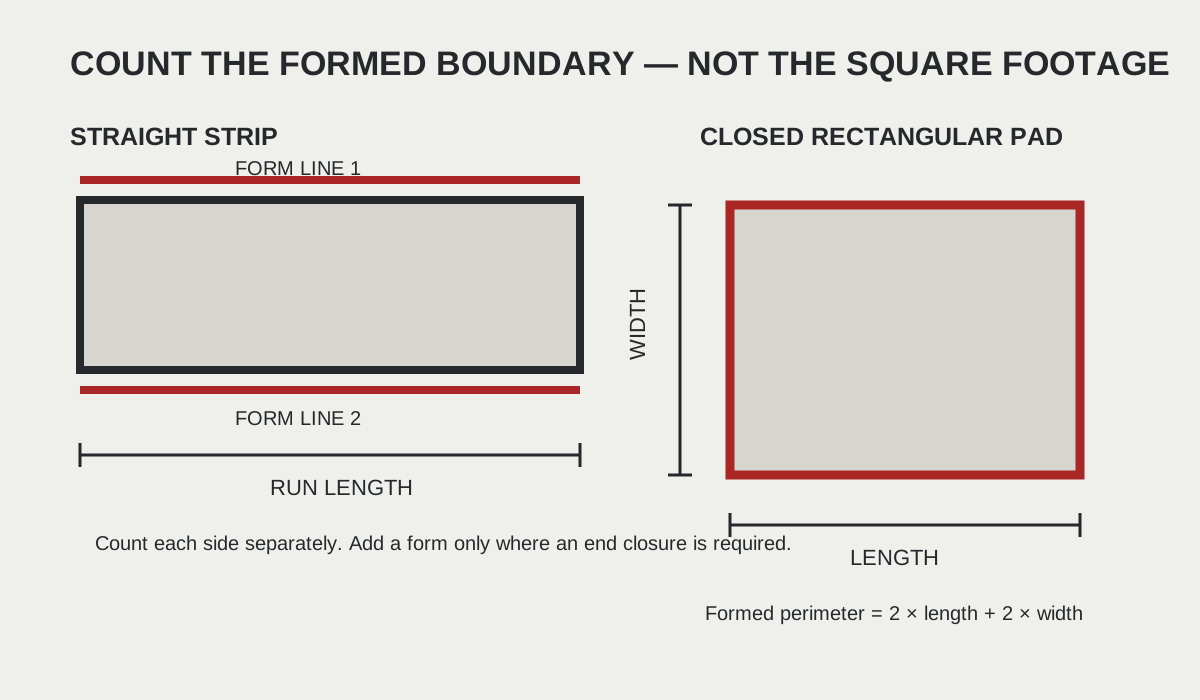
Square footage tells you how much area you are pouring. It does not tell you how many forms you need. A 10-by-10 pad and a 2-by-50 strip are both 100 square feet. The pad has 40 feet around it. The strip has about 104 feet of edge when you count both long sides and both ends.
1. Mark every edge that needs a form
Start with the latest plan. Break the job into separate pours. Give each pour a simple name such as P1, P2, and P3. Mark straight forms in one color and flexible forms in another. Mark any edge that uses a wall, old slab, wood form, or another system.
Not every concrete edge needs the same form
An edge against an old slab or building may be different from an open edge. A trench, joint, leave-out, or wood section may also need its own setup. Mark the difference on the plan. Do not guess.
2. Turn the feet into 10-foot pieces
Ohio Metal Forms straight and flexible forms are sold as individual 10-foot pieces. Divide each separate edge by 10 and round up. Do that before adding different edges together. A few extra feet on one side may not work on another side because the joints or corners land differently.
A five-foot filler slides over a matching straight form to close an odd-length run. It is an adjustment piece. Draw where it will overlap before taking a full form off the order.
On smaller screens, scroll horizontally to review every column.
| What you are forming | What to count | Easy mistake |
|---|---|---|
| Straight walk | Both long sides, plus any formed ends | Counting only one side |
| Closed pad | All four outside edges and the corners | Doubling the outside edge like a sidewalk |
| Curved walk | Inside curve and outside curve separately | Using the centerline length for both sides |
| Mixed job | Straights, flex forms, corners, and fillers separately | Adding everything together before rounding |
| Several pours | The most forms set at the same time | Counting on reuse before forms can be stripped |
Quick count for a straight walk
This is a starting count. It does not include formed ends, corners, fillers, pins, connections, curves, or spare pieces.
3. Three examples
100-foot straight walk
Ten forms cover one long side. Ten more cover the other side. Start with 20 straight forms at the right height. That does not include formed ends, corners, pins, connections, or spare pieces.
25-by-25-foot closed pad
The outside edge is 25 + 25 + 25 + 25 = 100 feet. That sounds like ten forms, but each side is 25 feet long. The joints, four corners, and any fillers still have to work on the drawing. Dividing the total by 10 is only a quick check.
Three pours done one at a time
If each pour needs 12 forms and the crew sets only one pour at a time, 12 forms may be enough. That works only if the forms can be stripped, cleaned, moved, and reset before the next pour. If two pours must be ready together, plan for 24.
4. Make the order list
- Group forms by height. Keep 4-inch, 6-inch, and other heights separate.
- Keep straight and flexible forms separate. Curved footage does not belong in the straight-form total.
- Mark every corner. Match its height and connection direction to the straight forms.
- Draw every filler overlap. A filler slides over a straight form. It is not five feet of stand-alone form.
- Count the pins and connections. They are not automatically included with the forms. Do not assume another brand fits.
- Add the delivery ZIP code. Ten-foot forms normally ship by freight, and the final cost depends on the order and delivery location.
- Have somebody else check it. They should be able to trace the drawing and get the same answer.
For a simple straight run, use the basic quantity planner. For pads, mixed layouts, tight curves, or a truckload, send us the marked plan and worksheet before you pay.
Questions contractors ask
Do I double the length when ordering forms for a sidewalk?
Usually, yes for the two long sides: a freestanding straight strip needs a form line on each side. Count required end closures separately. Do not use that shortcut for a closed pad, an edge cast against existing work, or a curve whose inside and outside edges have different lengths.
How many 10-foot forms does a 100-foot straight sidewalk need?
A 100-foot straight run starts with ten 10-foot sections per side, or twenty sections for both long sides. Add any required end closures, corners, fillers, connections, hardware, and allowance identified by the actual layout.
Should a takeoff use total project footage or one pour's footage?
Use the maximum form boundary that must be set at the same time. Forms may be reused across later placements only when the schedule, stripping decision, concrete requirements, and form condition actually permit it.
Sources and scope
We used the following sources for general formwork and flatwork principles. Product dimensions and fit statements on this page refer specifically to the current Ohio Metal Forms catalog.
- FHWA, Construction of Portland Cement Concrete Pavements — Participant's Manual — general fixed-form principles, including tight and flush adjoining ends and separate treatment of curves
- dee Concrete, Commonly Ordered Sets for Flatwork Forms — manufacturer examples showing that sidewalk, driveway, pad, and radius layouts produce different form and accessory lists
- Metal Forms Corporation, Flatwork FAQs — industry context for standard section length, stake selection variables, packaging, and system-specific options
This guide is planning information, not a project design, engineering judgment, safety plan, code interpretation, or substitute for the contract documents. The contractor remains responsible for means, methods, site conditions, competent-person review, and applicable requirements.